
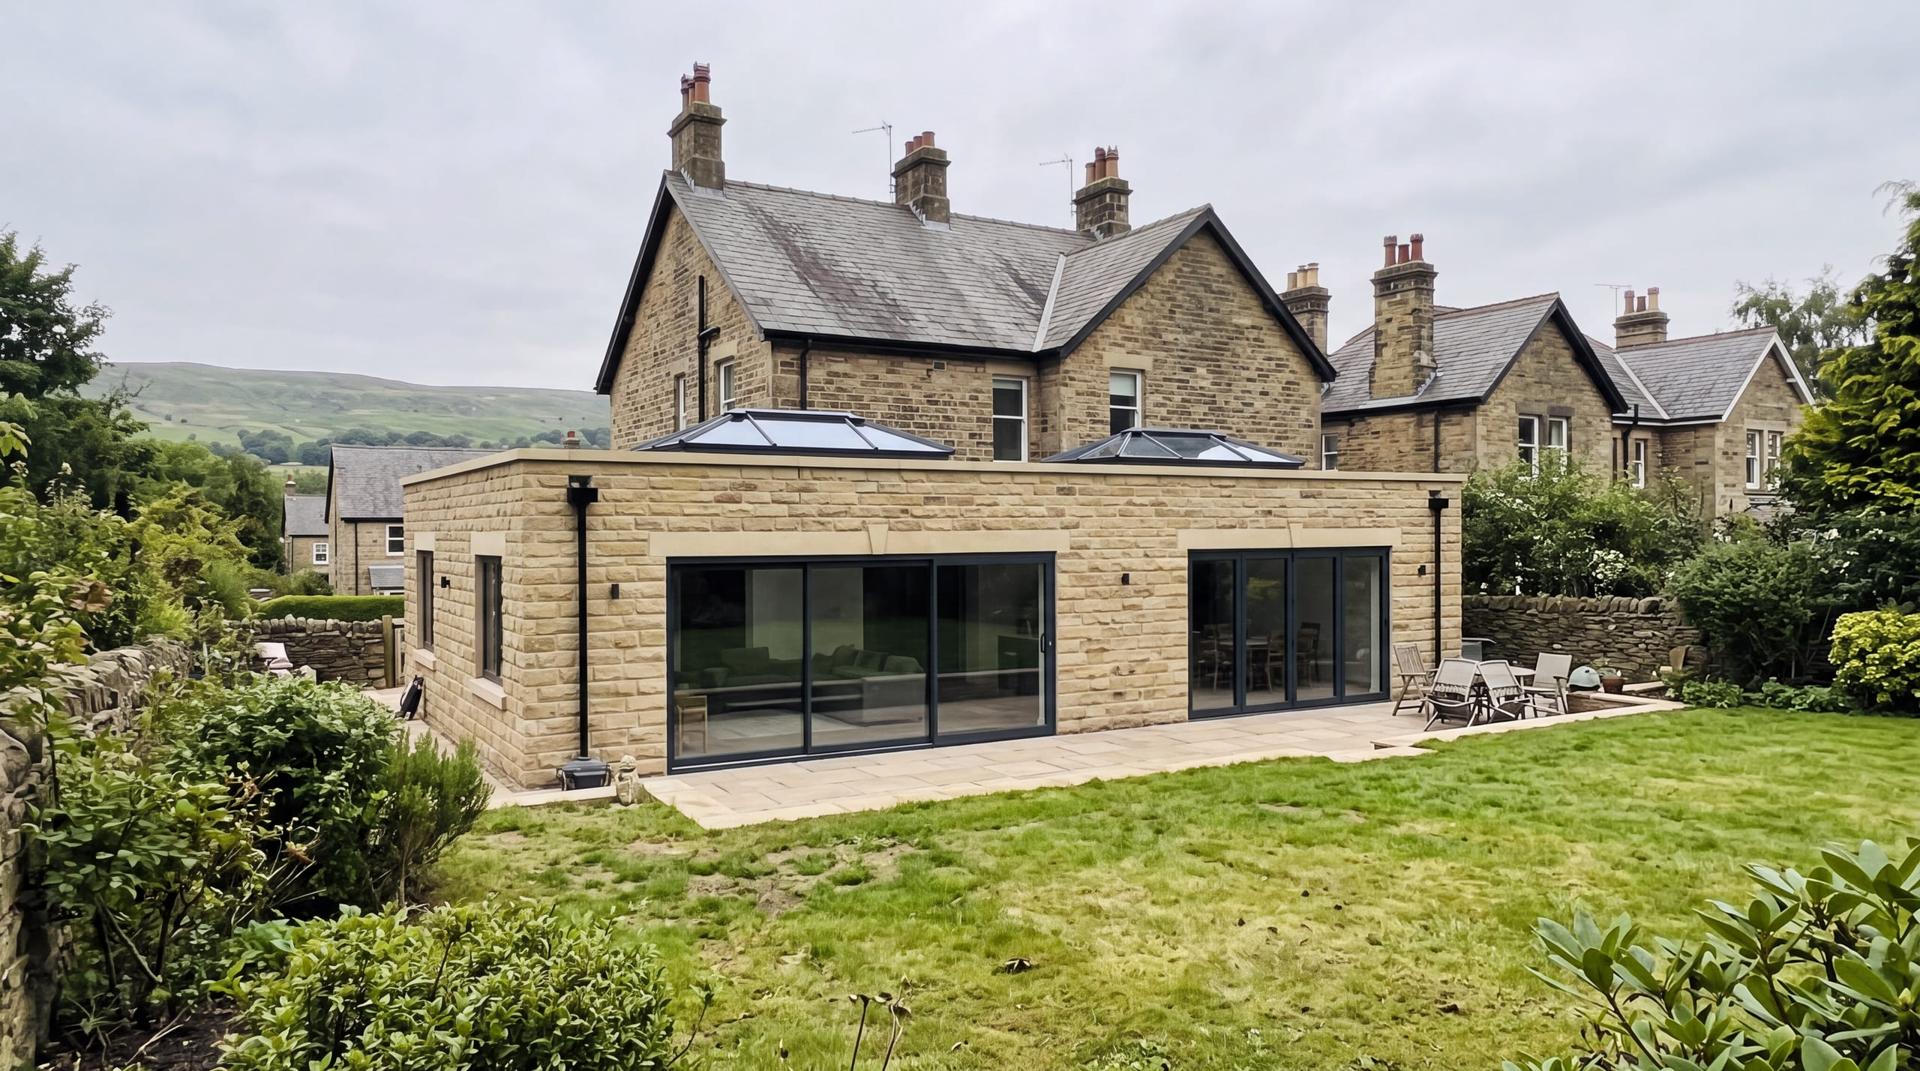
We are not just builders.
Our team will draw your job to the millimetre, put a fixed price on the whole thing, then deliver your project from the first dig to handover.
- Fixed price
- 10 year guarantee
- Fully insured
- Based in Bingley
- Fully insuredPublic and employers' liability
- 10 year guaranteeOn every job we hand over
- One team, start to finishFirst drawing to last coat of paint
- 25 years on the toolsHands-on building experience, on every job
Extensions, lofts and whole houses. Built to be looked at twice.
Brick and stone matched to the house so the new work reads as original. Glazing that makes the room. Finishes you do not have to apologise for.
See all our work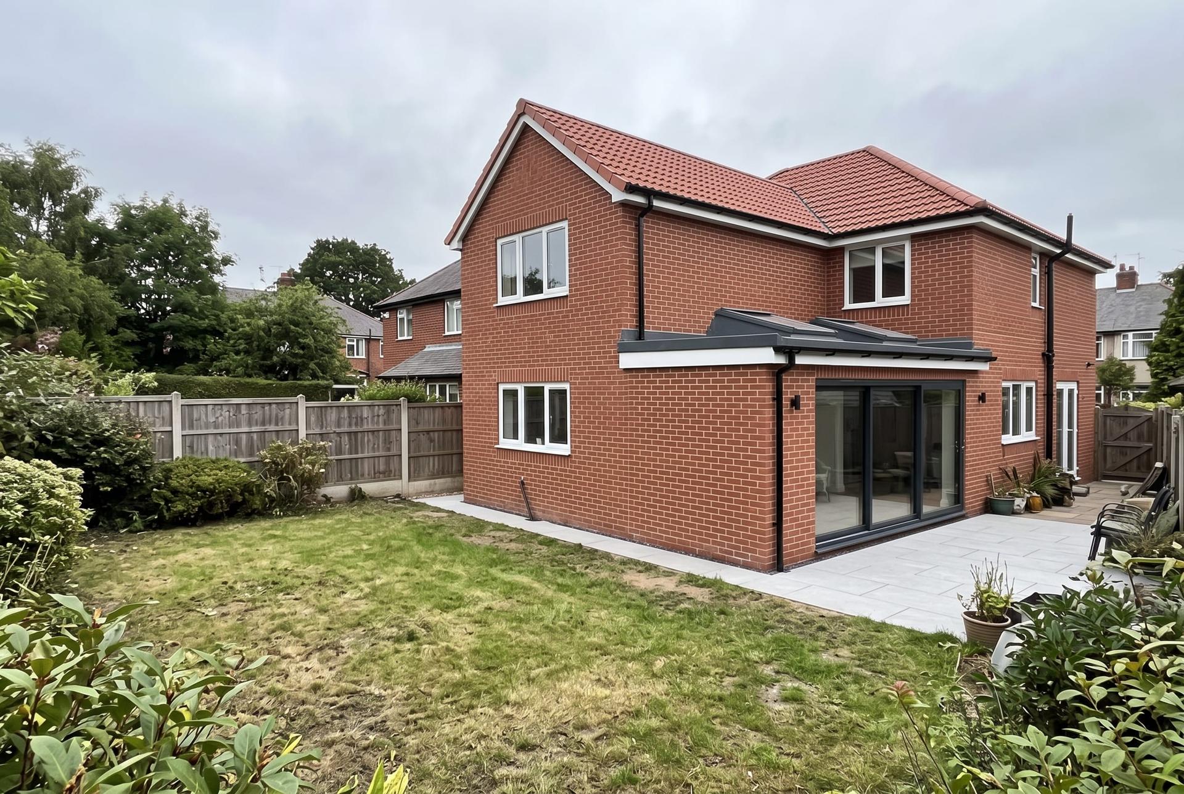
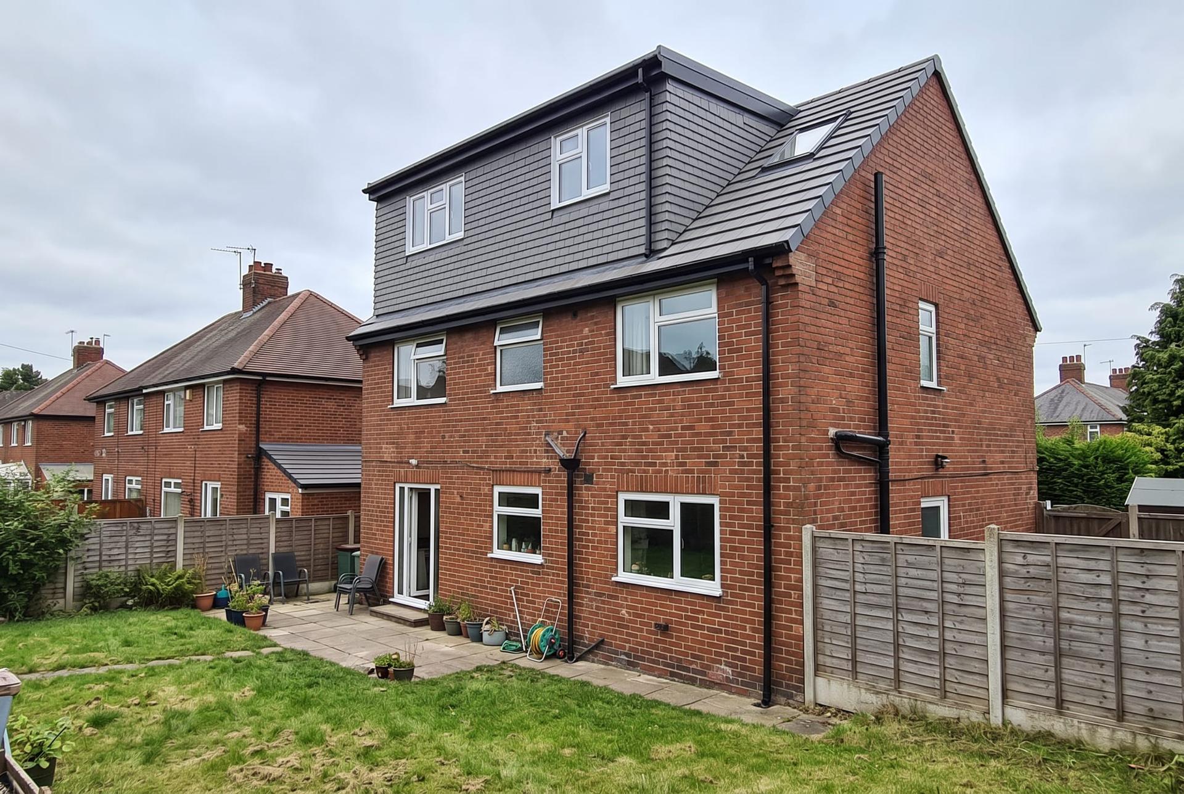
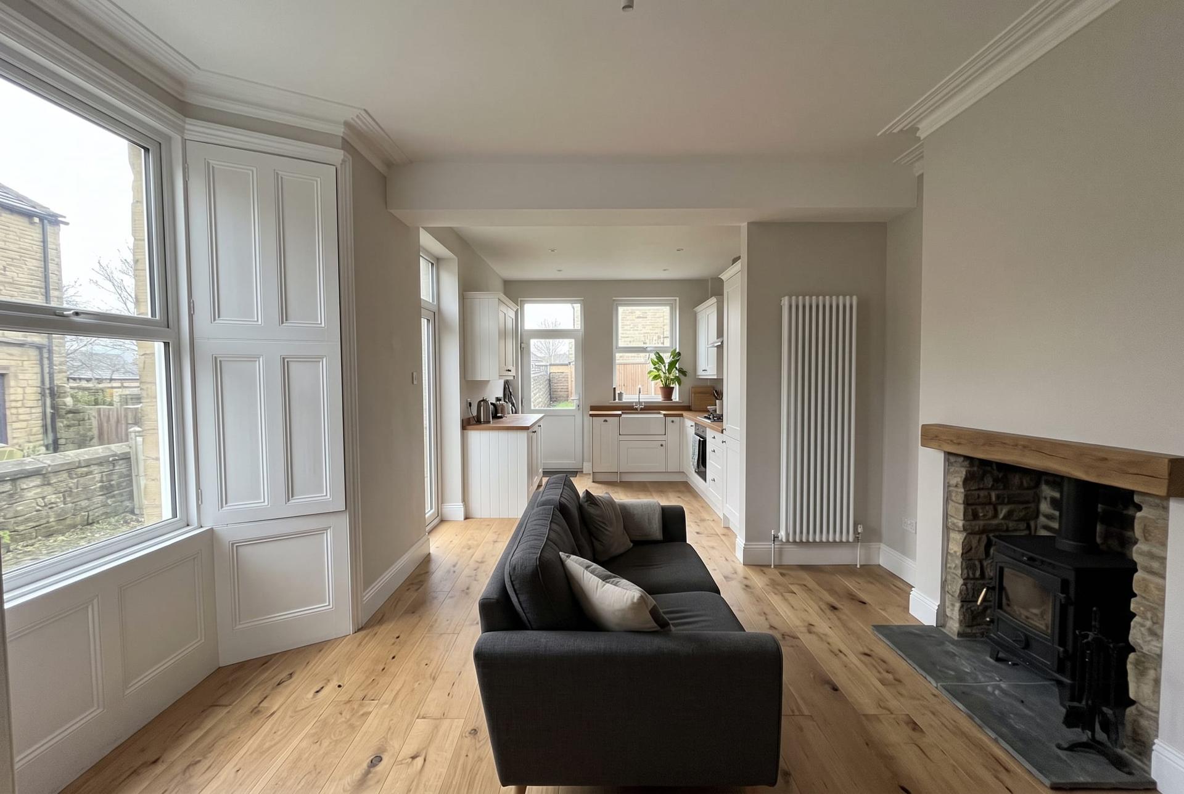
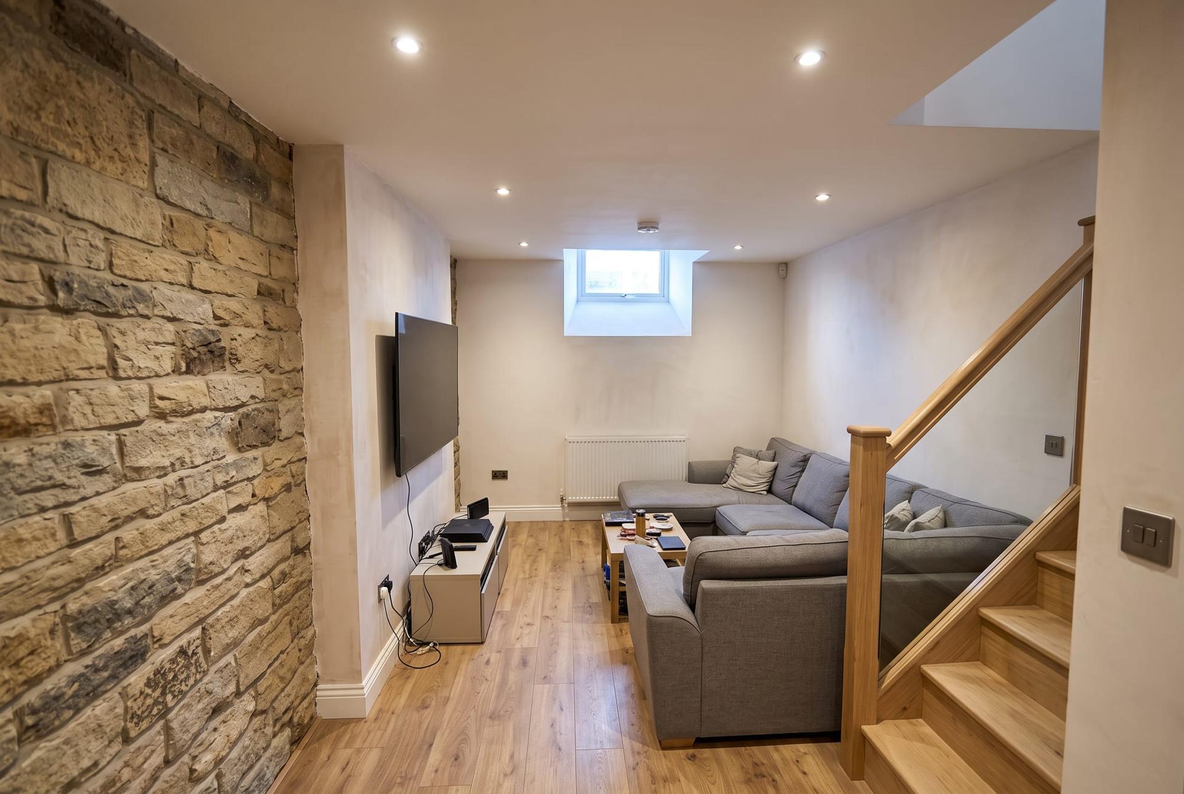
Seven ways to get more house without moving.
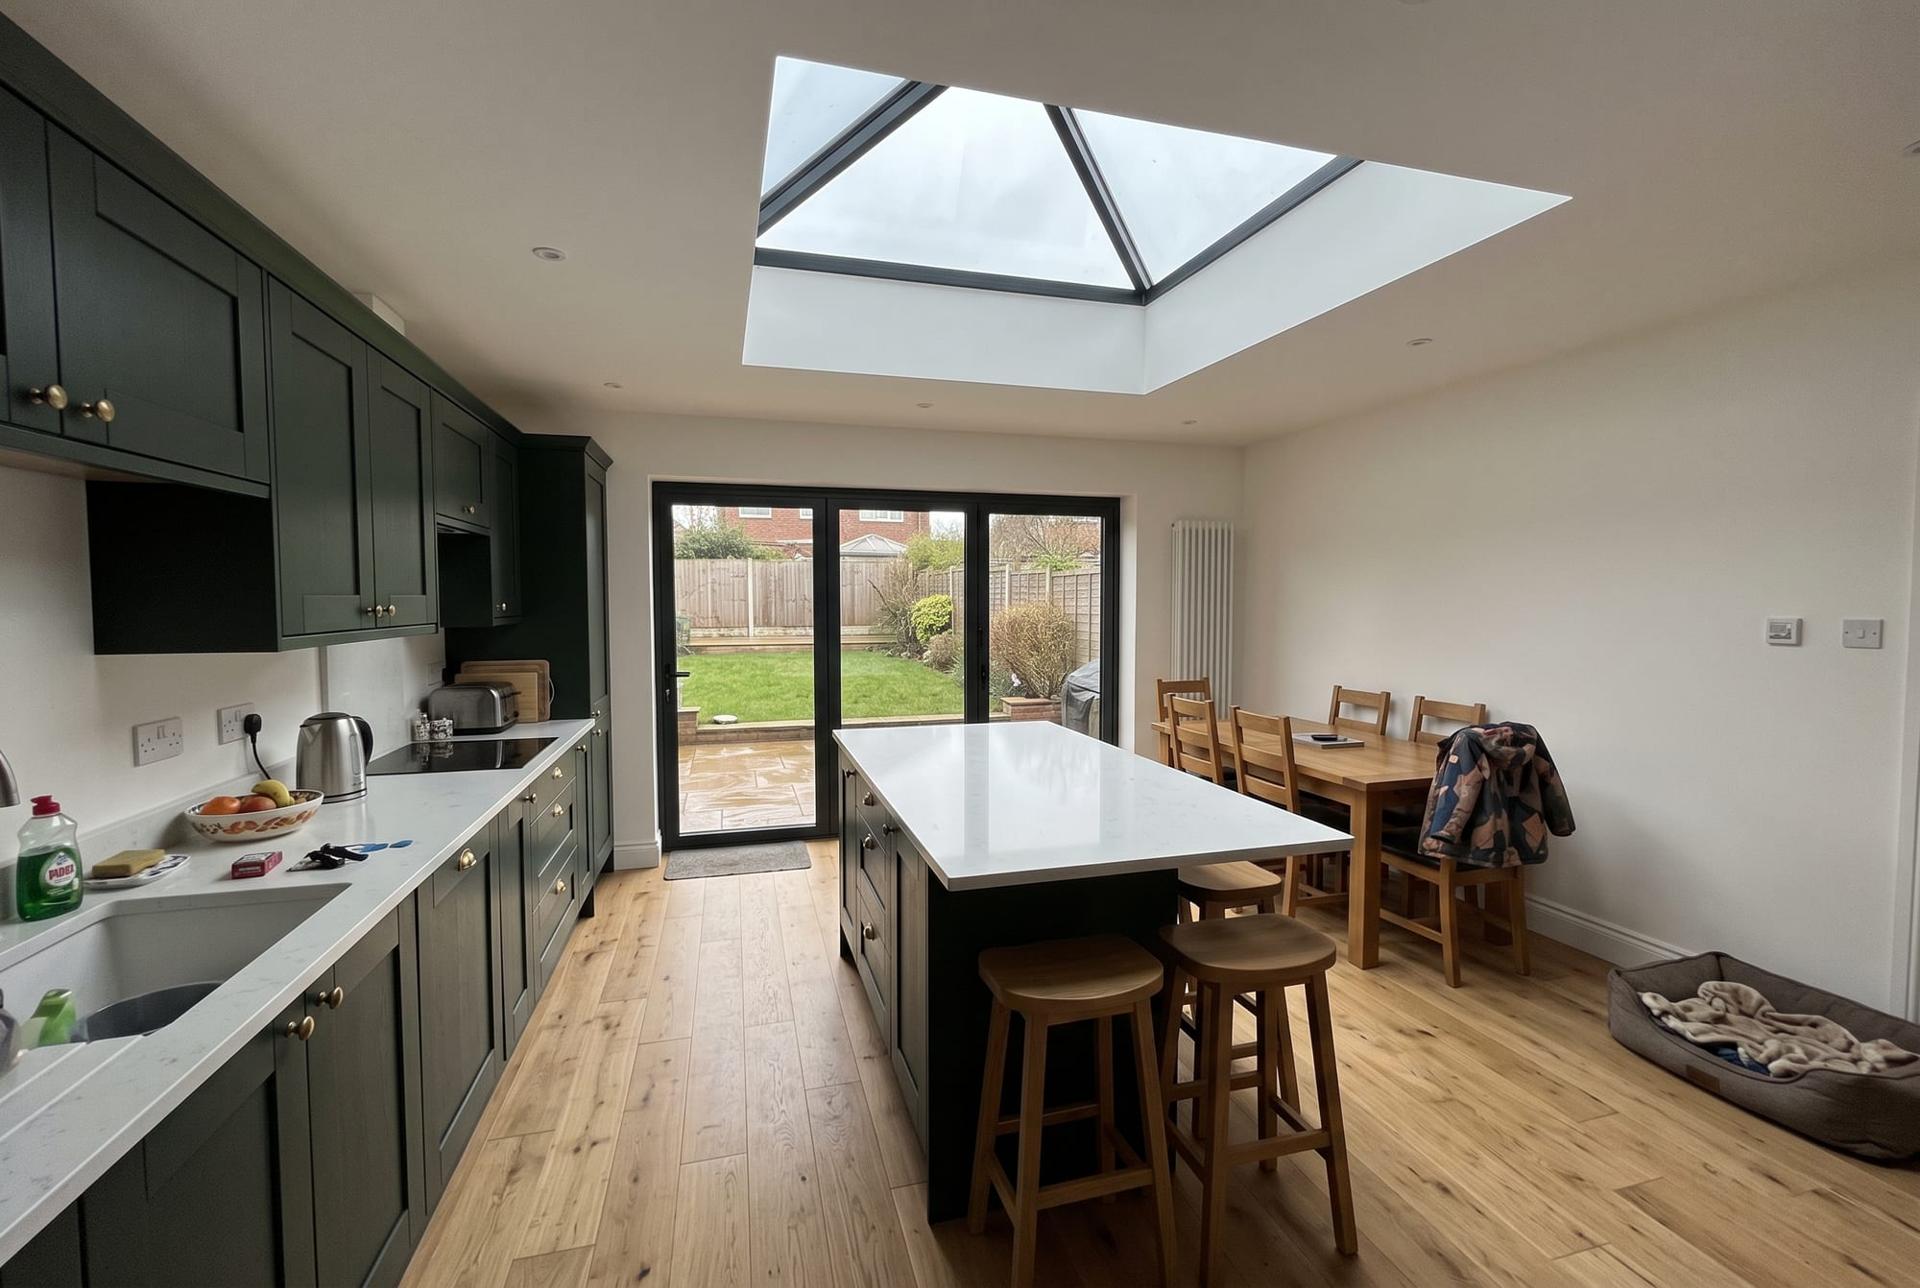
Extensions
Rear, side and wrap-around extensions in brick or stone to match the house.
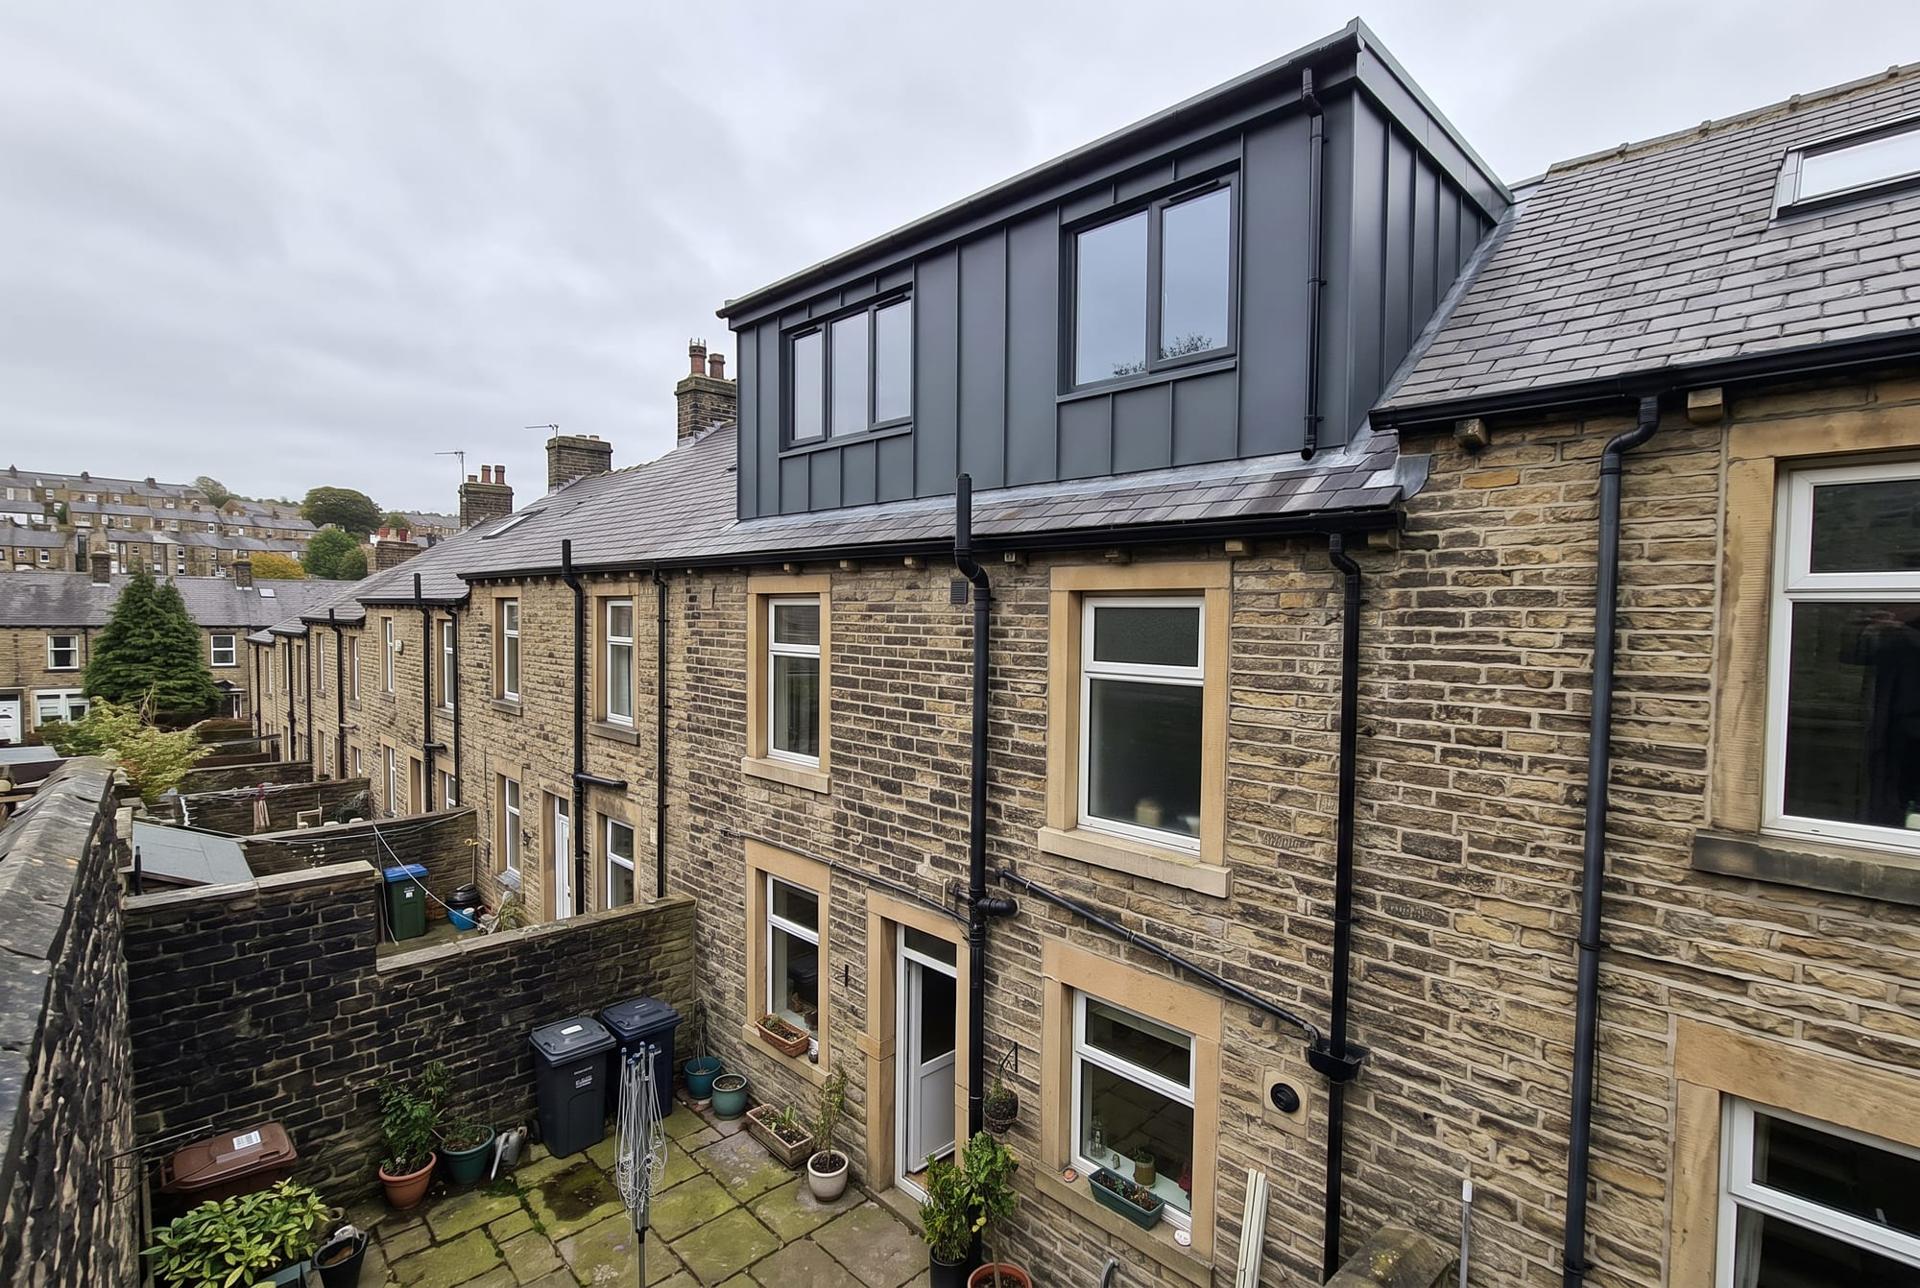
Loft conversions
A new bedroom and bathroom under the roof you already have.
Renovations
Knock through, open up, rewire, replaster. The whole house, one team.
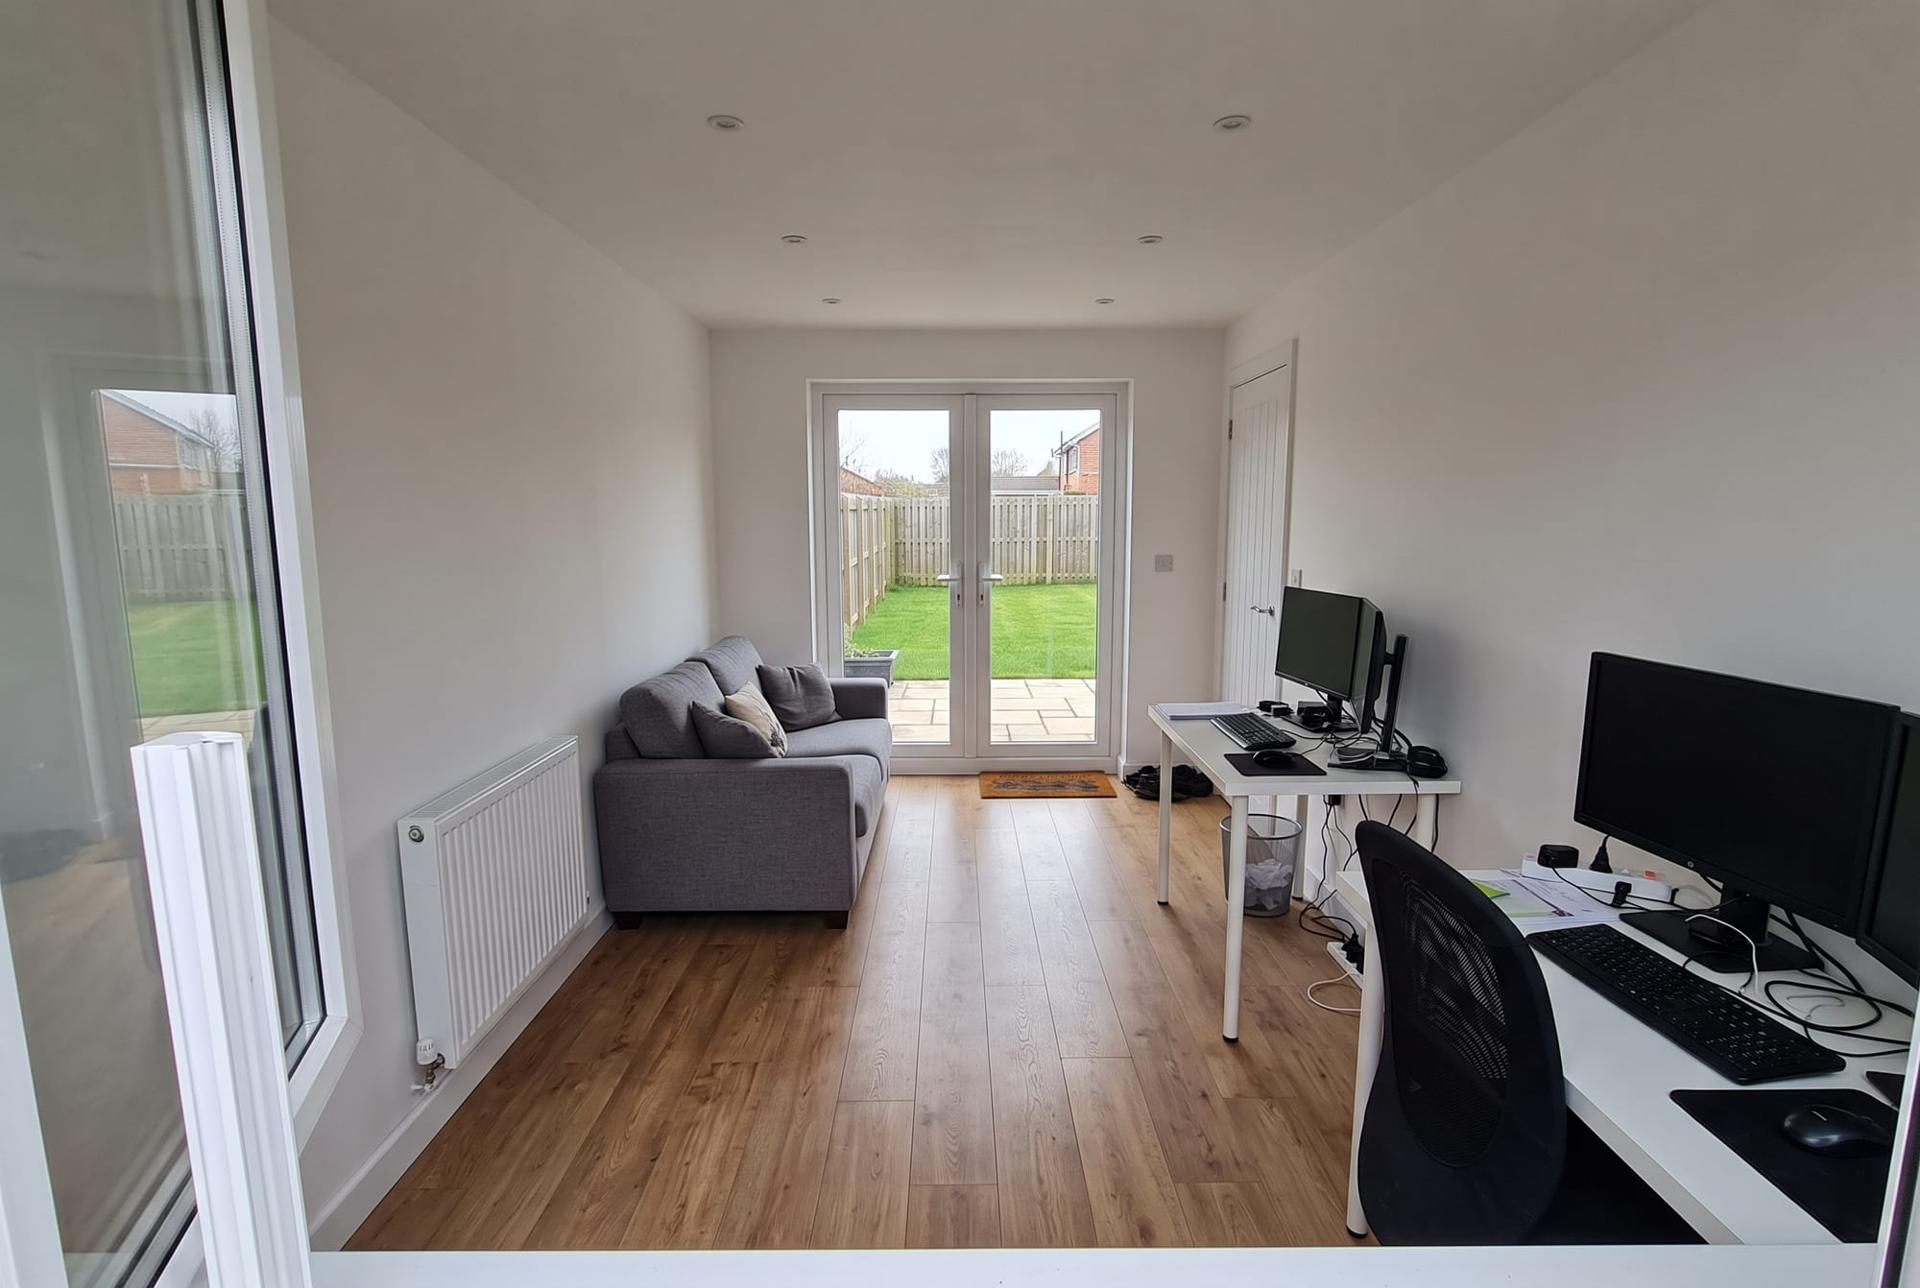
Garage conversions
The fastest way to a new room. One to three weeks on site.
Single storey rear extension. Press play, or step through each stage of the job in the order it is built and quoted.
A fixed price from a real drawing, not a finger in the air.
Most builders walk round, guess, and send a number that changes later. We draw the job first, in the same detail we build it, and price every stage from the drawing. That is why the number holds.
- Step 1: Send us your plans
Architect's drawings, a planning reference, or a sketch on paper. Or scan our leaflet if one came through your door.
- Step 2: We draw it properly
Every wall, opening, steel and roof, to the millimetre, in the same system we build from.
- Step 3: You get a fixed price
Itemised in build order, in plain English. Usually within two working days.
- Step 4: We build it
Same team from the first day to handover. The price on the quote is the price you pay.
Your quote is written in this order. So is the job.
- Stage 1: Site set up
Protection, access, skips and welfare.
- Stage 2: Groundworks
Foundations, floor structure, drainage.
- Stage 3: Masonry shell
Walls up, steels in, openings formed.
- Stage 4: Roof
Structure and covering, watertight.
- Stage 5: Windows and doors
Fitted and sealed.
- Stage 6: First fix
Electrics, plumbing, joinery.
- Stage 7: Plastering
Walls and ceilings skimmed.
- Stage 8: Second fix and handover
Finish, clean up, guarantee issued.
Word for word, from people we built for.
“The actual job they've done was done in less time than quoted, they were super clean, and the finished job is so much better than we could have hoped for.”
“Their approach to the work was as if it was a project for a family member. Indeed a family member has already contacted them for their conversion plans.”
“This work was done in 3 weeks 2 days to a standard I could only call perfection by an amazing set of lads.”
“The communication was clear from the start, regarding work carried out, price and time scale. The work was completed to a very high standard and the site was cleaned every day.”
Your quote is already waiting. Enter the code on the leaflet.
We saw your plans were approved and priced the job from the drawings. The six characters on your leaflet unlock it, or scan the QR code with your phone.
Ready to see a number?
Send us your plans or a planning reference and we draw the job and send a fixed, itemised price, usually within two working days. Or just call. We answer the phone Monday to Saturday.
Monday to Friday 8am to 6pm. Saturday 9am to 4pm. Sunday Closed.